
Laurel Windsor
REALTOR®, Accredited Buyer's Representative, Certified New Home Sales Professional
(717) 514-6002



BEDS5
BATHS3 full 1 partial
SQUARE FEET4,283
MLS#PACT2126254
STATUSACTIVE
PROPERTY TYPEResidential - Single Family
SUBDIVISIONWILTSHIRE AT OXFORD
SCHOOLOXFORD AREA
Property Description
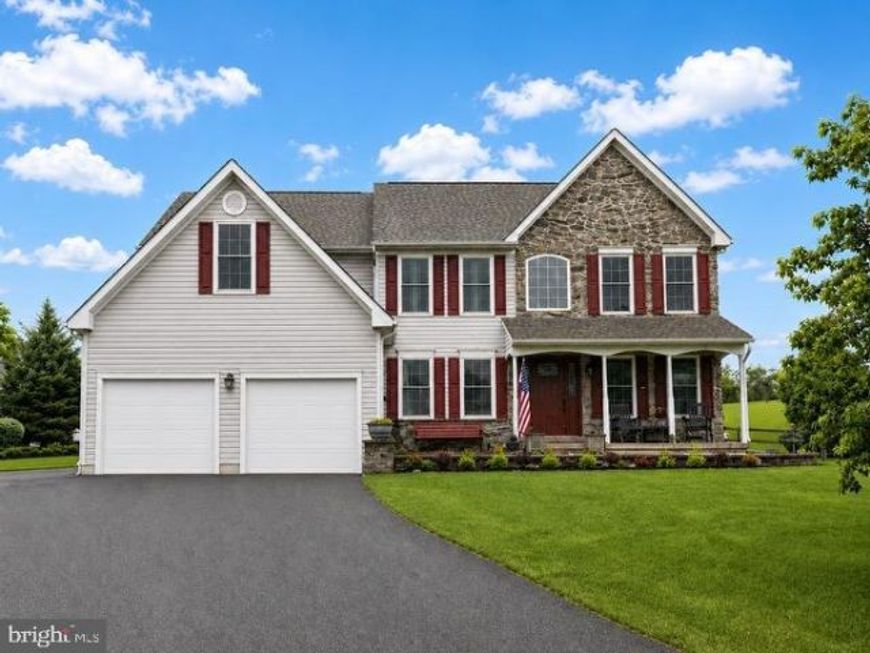
Stunning home featuring a beautiful inground pool and expansive paver patio — perfect for relaxing or entertaining. Step into the dramatic foyer with soaring ceilings that opens to a spacious, open-concept floor plan filled with natural light. The gourmet kitchen boasts stainless steel appliances, a center island, and upgraded countertops, flowing seamlessly into the main living areas. The finished lower level offers additional living space along with a full bathroom, ideal for guests, recreation, or a home office. Retreat to the incredible owner’s suite featuring a private sitting area and luxurious bath. Conveniently located close to shopping, dining, and major routes, this home combines comfort, functionality, and everyday convenience.
Property Features
Property Type: Residential - Single Family
Basement: Yes
Basement: Fully Finished, Heated, Interior Access, Outside Entrance
Cooling: Central A/C
Fireplaces: 1
Fuel Type: Natural Gas
Garage: 2
Heating: Forced Air
Home Style: 10000001209
Lot Size: 0.37 Acres
Stories: 2.0
Taxes: $7,367
Year Built: 2002
Feature Descriptions
Accessibility: 36"+ wide Halls, Grab Bars Mod
Additional Structures: Above Grade, Below Grade
Appliances: Stainless Steel Appliances, Oven/Range - Electric, Built-In Microwave, Dishwasher
Exterior: Vinyl Siding, Stone, Frame
HOA Fee: $305.00/Annually
Interior: Ceiling Fan(s), Pantry, Formal/Separate Dining Room, Wood Floors, Floor Plan - Open, Upgraded Countertops, Recessed Lighting, Bathroom - Stall Shower, Bathroom - Tub Shower, Bathroom - Walk-In Shower, Breakfast Area, Carpet, Family Room Off Kitchen, Kitchen - Eat-In, Kitchen - Island, Kitchen - Table Space, Primary Bath(s)
Lot Dimensions: 0.37 Acre(S)
Municipality: EAST NOTTINGHAM TWP
Parking Features: Paved Driveway
Parking Notes: 6 Total Parking Spaces
Sewer: Public Sewer
SQFT Above Finished: 3083
SQFT Below Finished: 1200
SQFT Total Finished: 4283
Structure Type: Detached
Total Garage/Parking Spaces: 6
Utilities: Cable TV Available, Electric Available, Sewer Available, Water Available, Natural Gas Available
Water: Public
Local Schools
High School: OXFORD AREA
School District: OXFORD AREA
Listed By / Shown By
Listed By
Agency Name: Coldwell Banker Realty
Agency Phone: 7177358400
Shown By
Agent Name: Laurel Windsor
Agent Phone: (717) 514-6002
Agency Title: Berkshire Hathaway HomeServices Homesale Realty

 First American
Estimate Your Payment
Estimated Payment
$ 2,099.08 per month $1,313.08 Principal & Interest $613.92 Property Tax $172.08 Homeowner's Insurance



 Corporate Office - 215 S Centerville Rd. Lancaster, PA 17603
332 Cornerstone Court | MLS# PACT2126254
This single family home located at 332 Cornerstone Court, Oxford, PA 19363 is currently listed for sale with an asking price of $590,000. This property was built in 2002 and has 5 bedrooms and 3 full and 1 partial baths with 4283 sq. ft. Cornerstone Court is located in the WILTSHIRE AT OXFORD subdivision within the OXFORD AREA school district. Search WILTSHIRE AT OXFORD real estate on www.laurelwindsorhomes.com today.